Monday, March 30, 2015

SITE DECISIONS

I have been torn throughout this project in developing a site-less prototype for temporary housing and a Mumbai-specific site(s) that demonstrates the various levels of temporary needed. While in terms of design, I will most likely design a prototype for transit housing, I will analyze the different sites and needs of permanence I witnessed in Mumbai. 

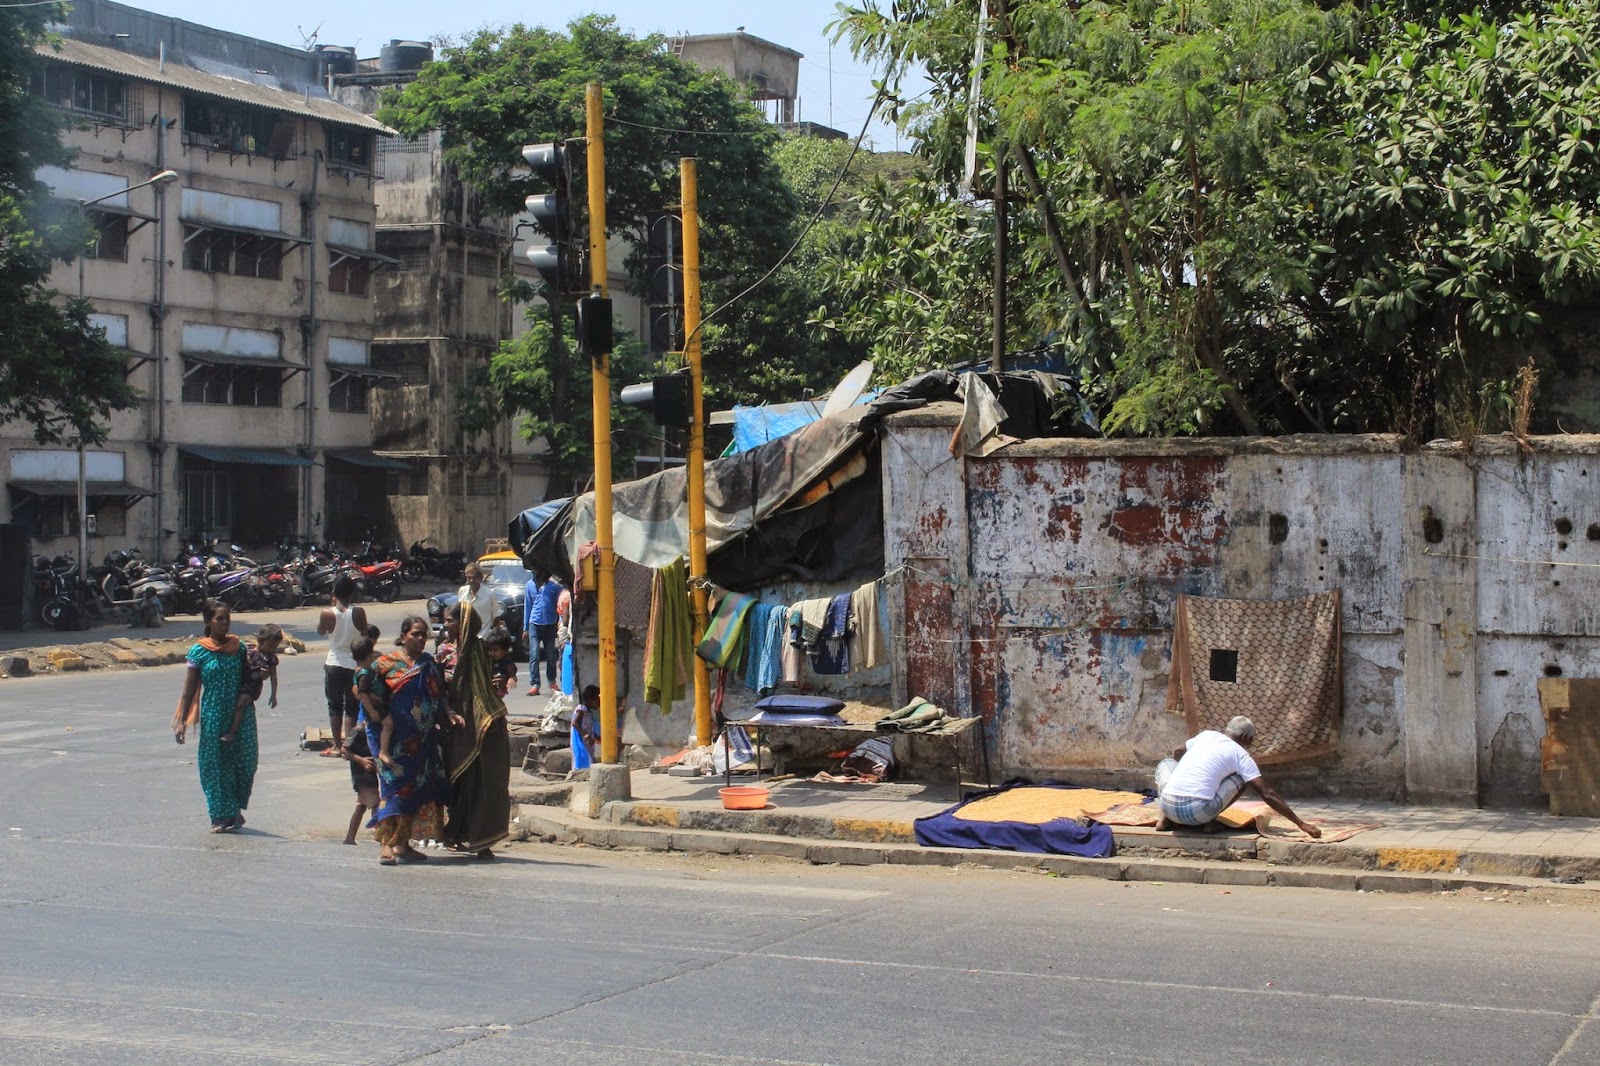
One of the issues that struck me as the most relevant while we were in India was the debated distinction between legal versus illegal slums. This definition has been determined by the year in which it was already existing. Politicians have moved this date later and later. However, the most vulnerable population, the residents of new slums, has been completely ignored. I looked specifically at Baiganwadi slum in Govandi. It is built on one of the city's oldest dumps. The residents are mostly comprised of illegal immigrants from Bangladesh, and their homes are incapable of having permanent footings because of the waste upon which they are built. For me, this is a quintessential example of when temporary housing is needed and will last for several years. It is an issue that has been ignored politically and thus must be solved architecturally. 

While in Mumbai, I visited what was quoted as a "semi-successful" SRA (Slum Redevelopment Authority) scheme done by Hafeez Contractor. The Imperial Towers redevelopment used the market-rate and height incentives for developers to construct free re-housing for slum dwellers. The re-housing scheme is built with a courtyard that has been filled with a playground and a cricket field. The first floor of the perimeter of the building is used for commercial purposes. There are two entrances per side and an elevator in the building (thus accessible). The lighting is poor in common areas. The units are small and have been adapted by the residents. The unit that I entered had built a bed in the kitchen (for the mother and father, which they considered adequate privacy) and a pull-out sofa (used for the grandmother and daughter). The bathroom and shower were to separate rooms in between the kitchen and living room. There was a storage "balcony" that was used as the grandmother's day hangout. The resident criticized the poor construction of the walls, hitting them to show the instability. He said owning the place was of the utmost importance to him, and that he would rather own a smaller place than rent a larger place. He wished the ceilings were higher so that he could build a loft bed or create more storage space. He also thought the space for the bathroom and shower could be reduced and consolidated. In general, he thought people had taken more ownership of their homes, citing his new car and new pets. 

The transit housing was physically dark and uninviting from the outside. I was advised not to enter, being told it wasn't safe and was being housed by a new, non-local population. These temporary transit housing had been occupied for the past 13 years, with the resident I spoke with having lived there for 9 years. It is this issue that I would like to address. The temporary transit housing is what I would qualify as "semi-permanent". My aim is to create a layout that mimics the slums previous organization and creates a model for the organization of the permanent structure. Thus, the way that it is inhabited is as similar as possible to the way the residents will inhabit their future permanent building. One characteristic of the slum I primarily want to address is the porosity and multiplicity of the entrances. In terms of materiality, it needs to be deconstructable and able to be moved from one location to the next. I aim to integrate communal as well as economic spaces and to take into consideration the recommendations of the clients I met at the Imperial Towers redevelopment scheme. 

Sunday, March 29, 2015

PROGRAM

Brochure showing condominium amenities


Despite the materialized new wall around Dharavi create an apparent segregation, it is meant to create integration. This is done by program.
In many condominiums’ brochures a common and clearly emphasized strategy are amenities. Pools, saunas, gardens, spas, pet-spas, massage rooms, gourmet kitchens, barbecue areas, entertainment rooms, computer centers, games centers, gyms, sports facilities, just to name a few. Most of them are clearly superfluous, if not completely unnecessary, spaces created or just decorated in order for the developer to elevate the price of the unit, and therefore make more profit by not elevating much the cost. However, if thoroughly analyzed, some of these amenities can actually be useful to the users of the condominium, and although these amenities are commonly criticized by architects as being killers of the street-life — following the legacy of Jane Jacobs —, opening up the possibilities, one could argue that having a pool in a condominium does not necessarily exclude the possibility of using a public pool sometimes, or having a gym in the neighborhood and not having in the condominium does not mean the user is going to enroll himself/herself in the gym nearby, generating life to the street. There must be a balance between architecture and urbanism. The program of both can be diverse. The neighborhood can and should have plenty of facilities, but the buildings can also be small heterotopias, concentrating other programs beyond just residential, or commercial.
Having this in mind, these amenities are not meant to be literally added to the wall, but to be transformed into amenities for the actual needs of Dharavi, the surrounding area, and Mumbai as a whole. In this way, both sides of the wall are attracted to it, as people who live in other areas of Mumbai. In some parts of the wall, for example, the leather produced in Dharavi — the biggest producer of this commodity in Mumbai —can be directly commercialized with shoes industries, hence eliminating the intermediate trader and bringing more money directly to Dharavi. In some other parts of the wall, data centers can generate jobs and create a high-speed internet zone, where people from both sides can benefit from. Near the train stations, a linear museum can host exhibitions people from all parts of Mumbai might be interested in. And, in between all these apparent disconnected programs, housing and public facilities can supply part of the demand in the neighborhood.

In conclusion, the space may be aggressive — intentionally indeed — but by using this impacting new element in the urban landscape to attract people from all parts of Mumbai, perhaps the perception of Dharavi change from a problematic slum to an actual center of Mumbai, diverse, dynamic and inviting. The wall can act as a bridge.

WALL AS A TYPOLOGY

Colonized wall in Mumbai. Lucas de Abreu, 2015

A wall can be understood as an architectural element. Within an enclosed space, a wall is the element that makes the partition into more spaces. It can also define interior and exterior, creating isolations for a number of reasons: climate, such as in cold places, the walls can insulate heat within the contained space; privacy, in order to emphasize individuality; security, to protect one’s belongs from robbery or other sort of violence; among numerous other examples.
A wall can also be understood as an urban element. When detached from the building, a wall becomes an element of division of urban actors. These are the fences around a suburban house, defining the partitions of a property; the barriers around high-speed roads that cut the city, avoiding people to cross it and create an accident; or the walls of a luxury condominium, creating an exclusive island within a city that neglects not only the nearby streets and neighbors but also the rest of the city.
Finally, a wall could also be understood as a new building type. If taken the example of the informal dwellings built around the walls of the most expensive house in the world, in Mumbai, mentioned earlier, here the wall was more than a deadpan, it acted a building type. When a void is created within a wall and a program is added to it, there is a new relationship between the private space and the street. If a street is formed by a series of buildings with an open façade facing the street, a wall in which a void and program is contained, is not different from the former, taken the perspective of someone in the street.

The aim of this project is, therefore, not to tear down walls, fighting against an urban condition already rooted in contemporary cities, but to use it in favor of the rest of the city: colonize walls. If walls are relevant for some urban users and are really going to be an urban feature for the years to come, so it is better for all to rethink them: not as an element, but as a new typology.

SITE

Leather industry in Dharavi


Dharavi is a diverse settlement in Mumbai, commonly referred as the biggest slum in India. It became famous around the world after the movie Slumdog Millionaire, which pictured the extremely poor conditions of slums in India. The Hollywood  fiction picture, however, does not fit reality, as Dharavi is much more complex than the imaginary of most outsiders.
Dharavi started during the British colonial era around the 1880’s and grew in part because of an expulsion of factories and residents from peninsular city center, Collaba, in South Mumbai, by colonial government, and from rural poor migrating into urban Mumbai[1]. Today Dharavi is a multi-religious, multi-ethnic, diverse settlement where between 300,000 and 1 million people live in. It is also the center of a thriving economy. Leather, pottery, textiles, recycled materials, laundry are some of the main activities that generates an estimated annual turnover of over US$ 500 million[2].
Dharavi is also centrally located in the heart of Mumbai. Across mangroves lands to the north is located Bandra, the new Central Business District of Mumbai; a little further north is the main airport of the region; to the east is the north part of the port; further south is the old city and central area of Mumbai. Around Dharavi two of the main train-lines make its borders, also many of the main roads connecting the north and south parts of Mumbai pass close to Dharavi.
Given the above information, one could argue that Dharavi is more than a slum, despite the temporary and unsafe conditions of dwellings and lack of infrastructure. This is an internationally famous, extremely well-connected, economically thriving, socially diverse site. These features attracted the interest of many, especially of the real estate market.
In a dramatic — if not ironic — scenario, Dharavi becomes what many other parts of the city already is: an exclusive site. A new condominium clearly defined by a 22km long, 2m thick and 12m high wall.


[1] Jan Nijman, A STUDY OF SPACE IN MUMBAI'S SLUMS, Tijdschrift voor economische en sociale geografie, Volume 101, Issue 1, pages 4–17, February 2010
[2] "Jai Ho Dharavi". Nyenrode Business Universiteit. http://www.nyenrode.nl/businesstopics/europeindia/Pages/%E2%80%9CJaiHo%E2%80%9DDharavi.aspx

CITY OF WALLS

Wall in Mumbai. Lucas de Abreu, 2015


A few years ago, the richest man in India, Mukesh Ambani, worth $21.5billion, built his mega-mansion in a rich area of Mumbai. “The twenty-seven story, 400,000-square foot skyscraper residence, named after a mythical island in the Atlantic, has six underground levels of parking, three helicopter pads, a ‘health’ level, and reportedly requires about 600 staff to run it. It is the world’s most expensive home far and away with construction costs topping $1 billion.” (Forbes http://www.forbes.com/pictures/mhj45edfjh/antilia-mumbai-india/). Of course, in a developing country where millions of people still live below the poverty line, this was seen as extravagant and an equivalent wall was built to separate the residence from the rest of the city.
Shortly after the completion of the wall, slum-like structures were already built by the wall facing the street. As these new informal dwellings already topped the wall, the owner of the residence then built an even higher wall, but the new residents also continued building upon. The wall created a new surface for this hyper-dense, where every square-meter can house a new program.
Slums-dwellers are now 52.5% of Mumbai’s population (http://www.pkdas.com/published/PK-Das-Slums-Redev-and-Affordable-Housing-Integration.pdf), and as they spread around the city, the wealthiest minority built massive walls to avoid the slums to take over their properties.
This urban condition, however, is neither only contemporary nor restricted to developing countries. For long walls were built to protect palaces, neighborhoods, cities or even entire territories. At the same time, gated communities are a common urban type all over the world, from Mumbai to New York City.

Walls are so common today in contemporary metropolises, they are becoming banal and ignored. The danger of this is that they become less discussed as its negative impact on the city increases.

Saturday, March 28, 2015

MUMBAI | PARTICIPATIVE AUDIENCES

Devdas (2002) dance sequence with Aishwarya Rai

Unlike what is mostly understood in western world, Bollywood does not refer to the whole scope of Indian cinema. Bollywood, being an acronym for Bombay and Hollywood, refers to the hindi language cinema that is produced in the city of Mumbai and it is one of the largest centers of film producers in the world. Most of Bollywood productions have music and dance as a very determining factor for the success and public reception, hence most Bollywood films are musicals. However, musical numbers in hindi films are presented in a different fashion than in western productions. In the typical Bollywood film, music and dance serves as an intermission in the action of the film, in the form of comments about the action taking place, or as an externalization of a character's thoughts. So instead of being a part of the script's development, as it usually is in Hollywood musicals, it is chronologically disconnected from it, yet conceptually linked to the subject being shown in the main script. 

These musical moments are key parts of the hindi cinema culture, being linked to popular Indian dance and festivities. Because of this, it is possible to argue that the relationship between audience and screening in India have a closer dynamics. Similarly to the origins of theater, when ritual dances and festivals congregated people as a kind of participatory theater, the public of hindi cinema is less afraid to take part in the action in a talkie (how films are referred to in India) than, for instance, when compared to western audiences. The same goes to other kinds of presentations such as theater, dance and music performed to live audiences in India. Interaction through laughing, screaming and back talking is not looked upon in a negative manner. 

In a sense, this concept evocates the history of western, when during the times of Shakespearean theater, for example, the audience would shout, laugh and talk to the actors, or even provide real-time feedback in the shape of rotten tomatoes thrown at poor performances. For these reasons, one can say that cinemas and theaters in India have retained a more participative and democratic nature.